Showing posts with label Luxury Home Design. Show all posts

Monday, May 11, 2015

Modern house architecture in Moscow

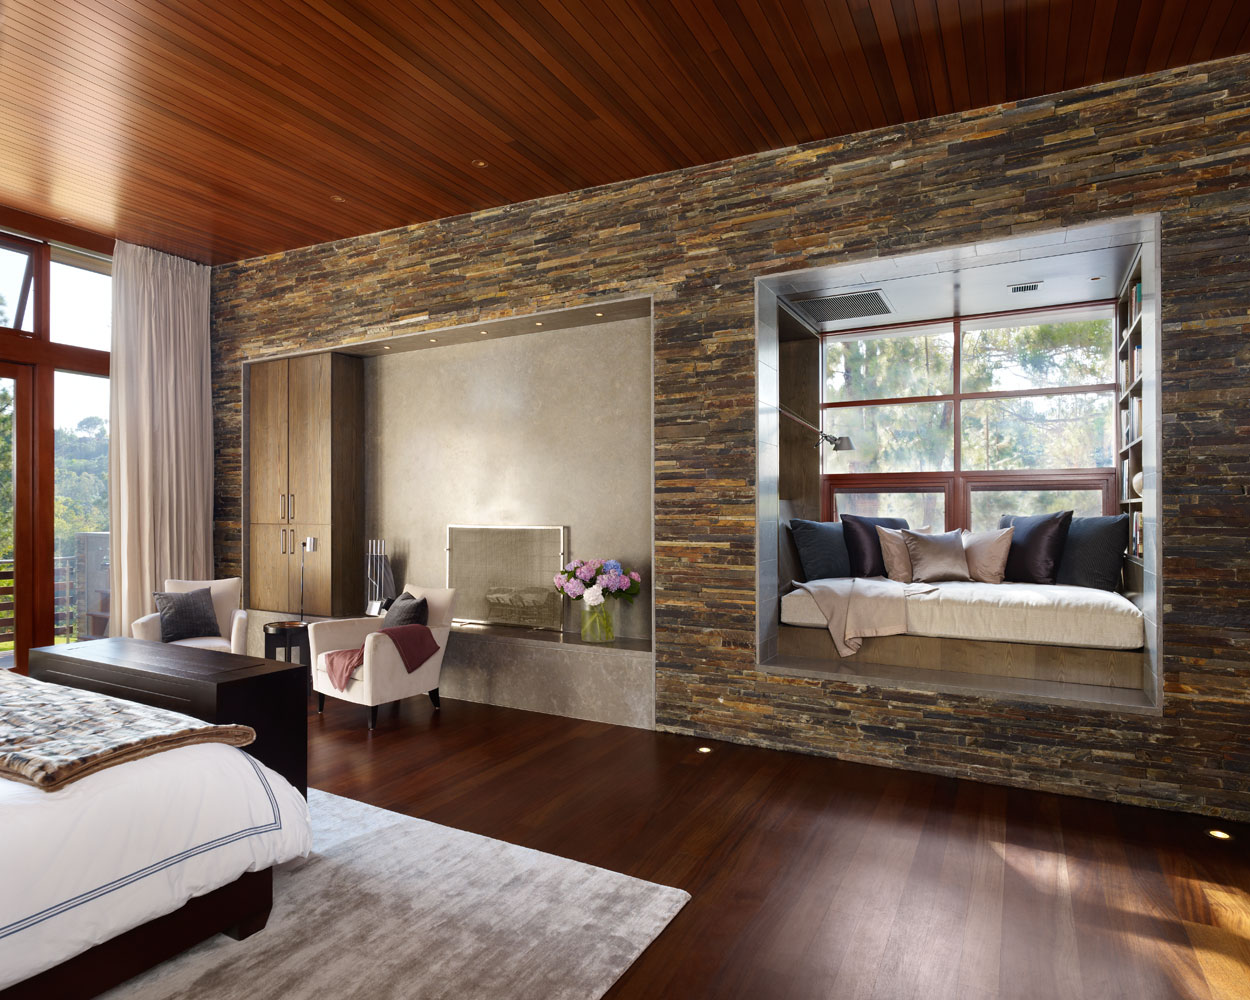
The rich color palette used in the design: chocolate brown, red, black, grey and light brown, and the accent stone wall in the bedroom. The interior design is modern, with some futuristic and luxury touches like natural wood and marble, exclusive lights and a cool modern hearth. The steel and glass elements give the home a stylish elegance, and the wooden floors and walls grant it a component of warmth and familiarity that creates stunning spaces with a lot of character. located near Moscow, Russia, was designed by the architect Olga Freiman.


Saturday, May 9, 2015

Village house gloomy in Rotterdam

That’s a fantastic example of modern design where every space is accentuated and the style is like no other. The materials chosen show luxury: natural wood, leather, glass. Every space continues the style, it’s perfectly elegant and cool. Every pace has its own accents like a giant glass bubble chandelier, stub coffee tables, fantastic stone and glass fireplace that is used a room divider.


Wednesday, May 6, 2015

Modern luxury house in Brighton East

The interior  is modern and luxurious, lots of light and wide open spaces with smart accents look great. The outdoors space is very important in the layout and it consists of focal points. One of them is the small patch of lawn, very carefully landscaped. The day area is strategically situated on the ground floor, so that it can blend in with the outdoors spaces situated at the same level. This amazing house by Finnis Architects in Brighton East, Australia, is a modern 3-storey house with one floor excavated.


Monday, October 18, 2010

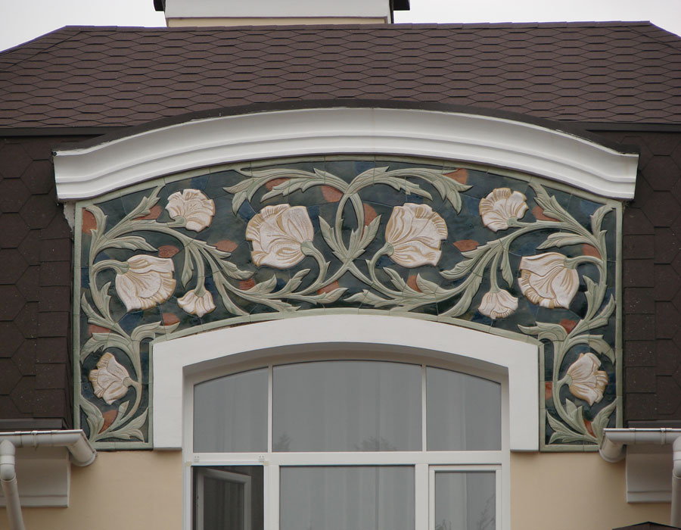
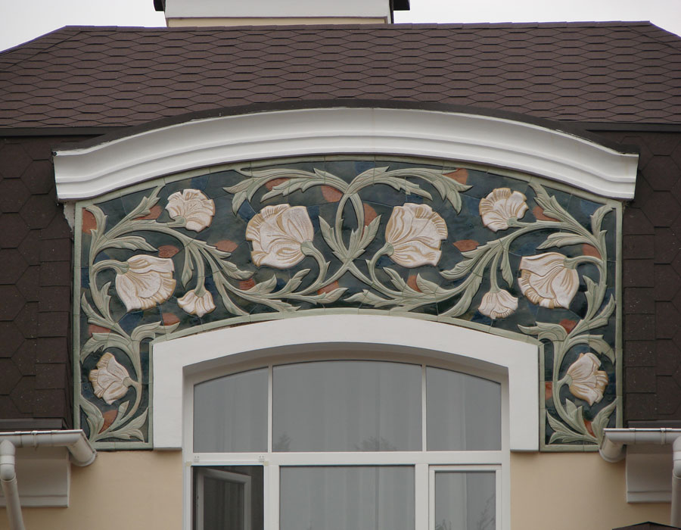
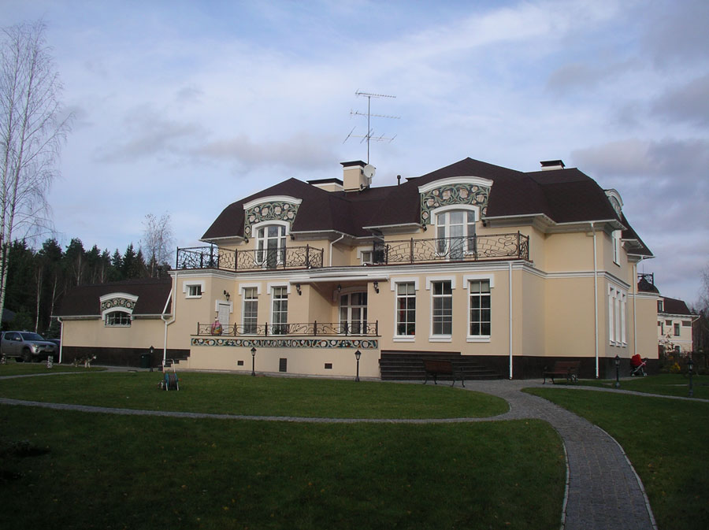
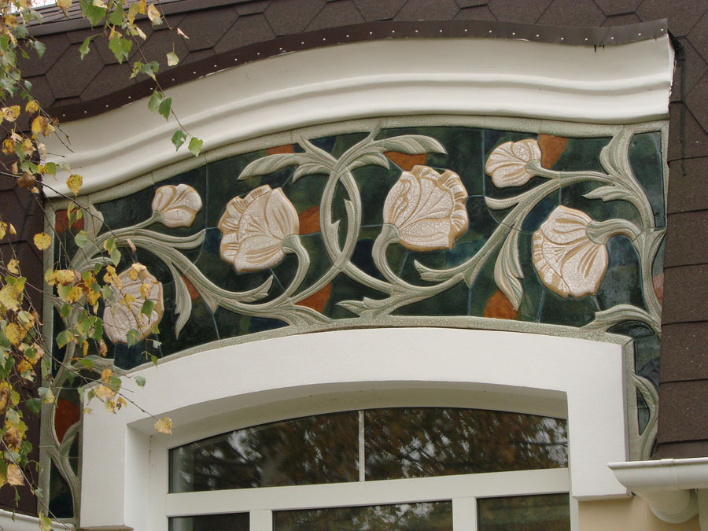
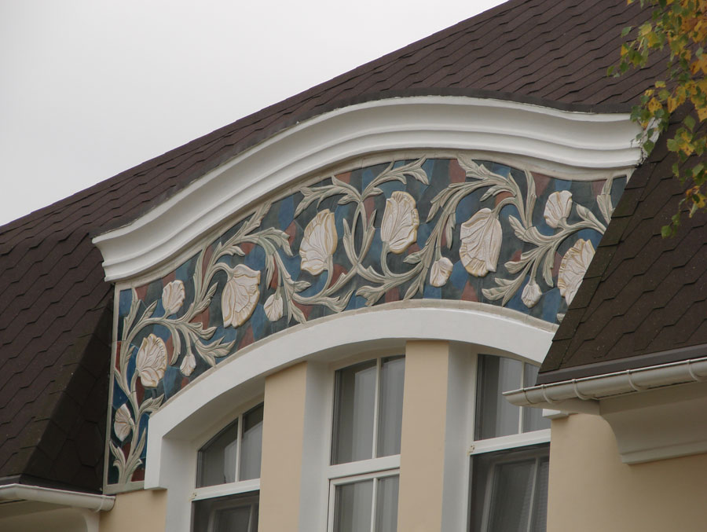
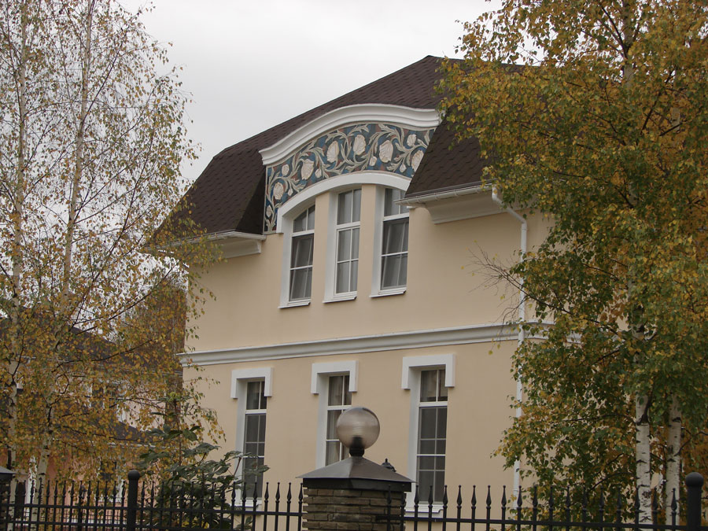
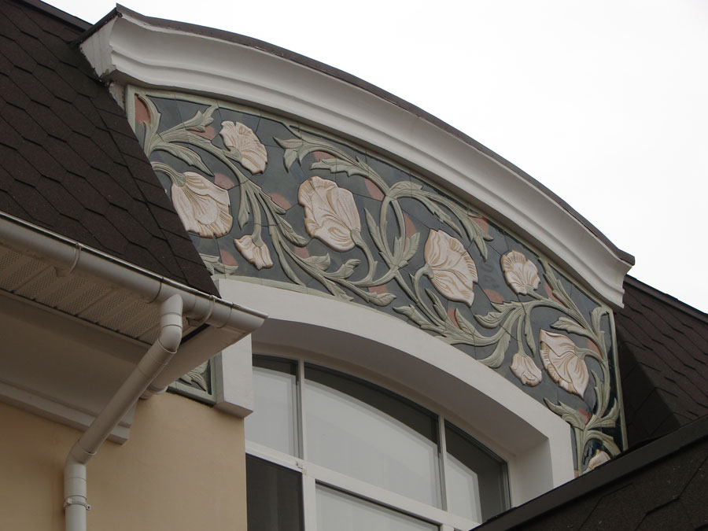
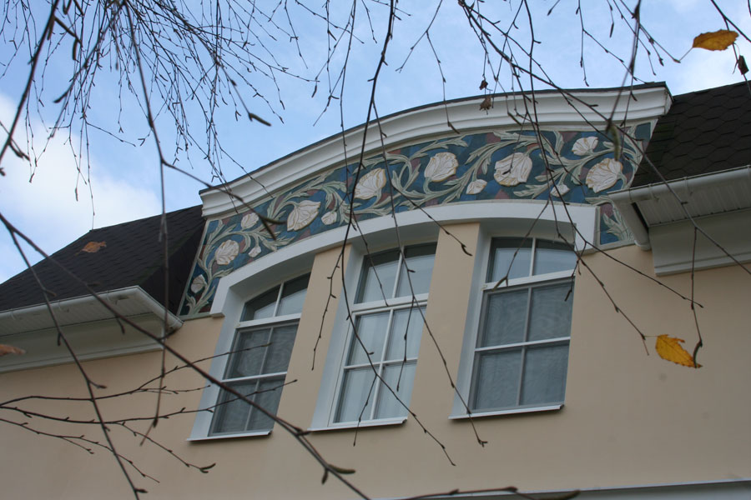
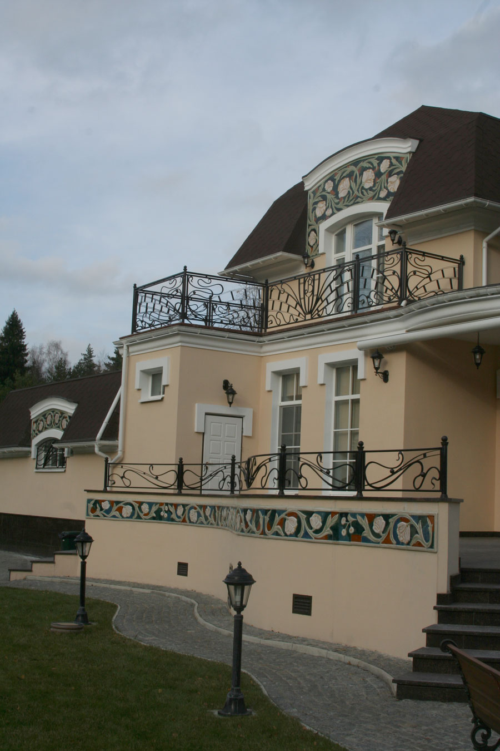
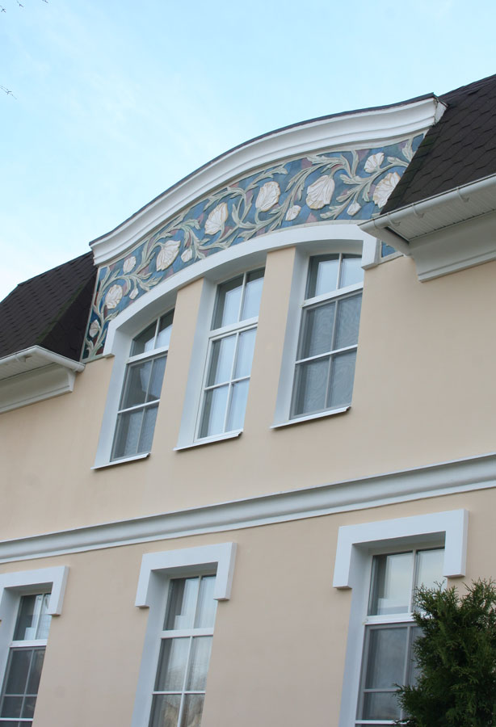
house with ceramic facade,..........

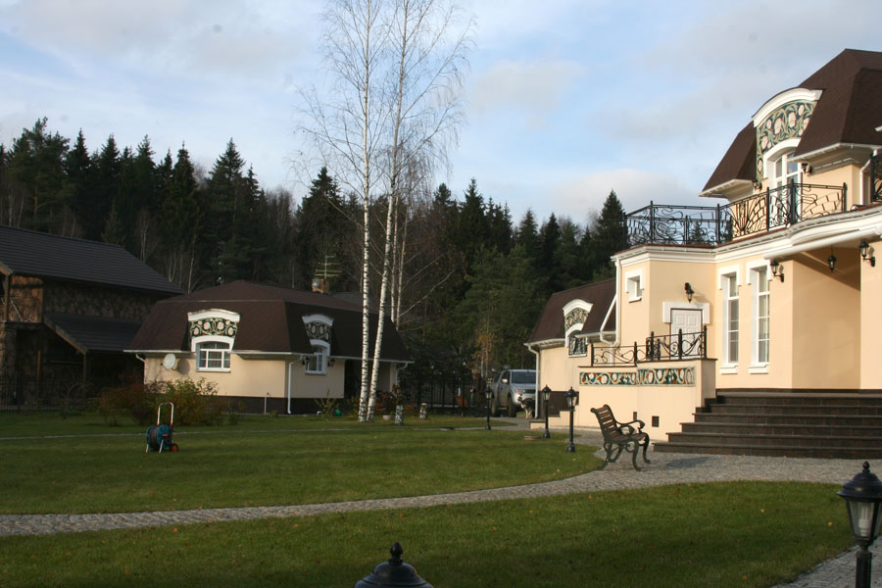
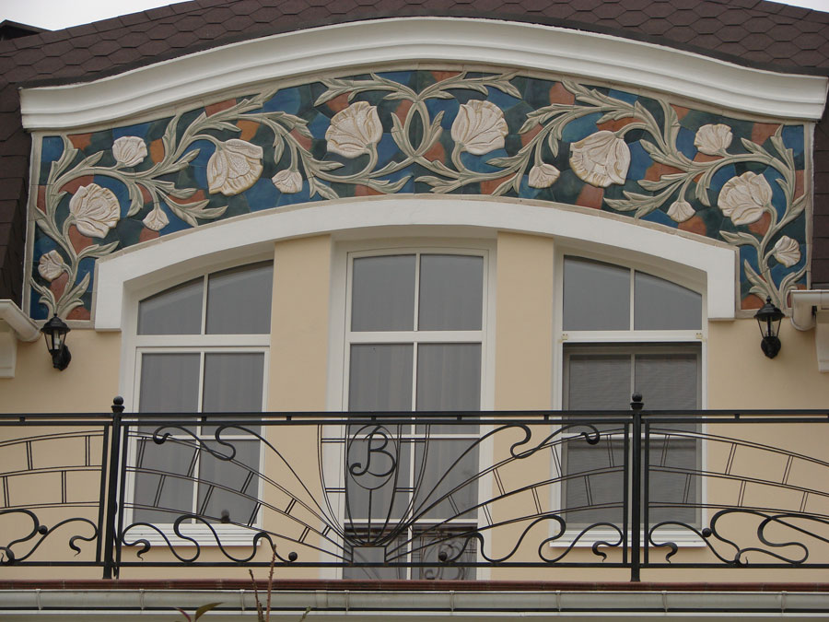
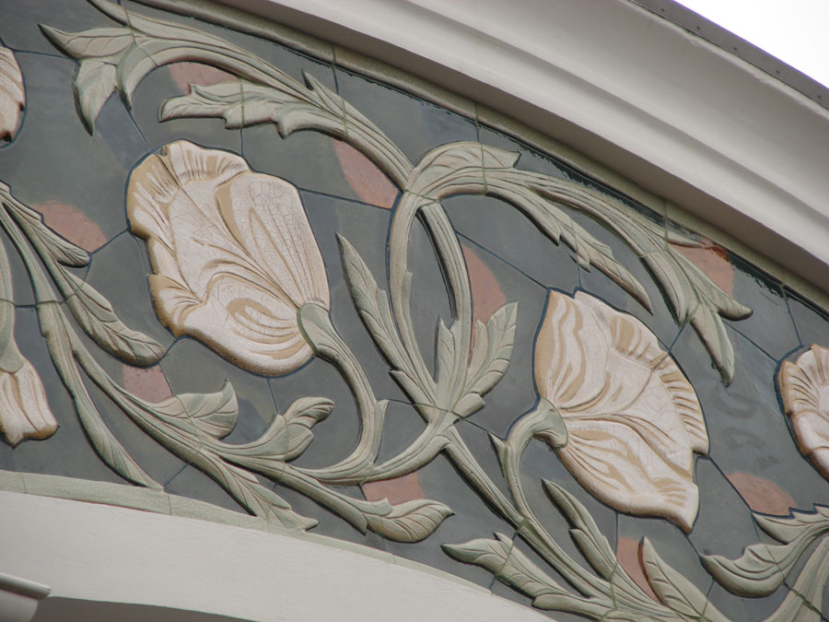
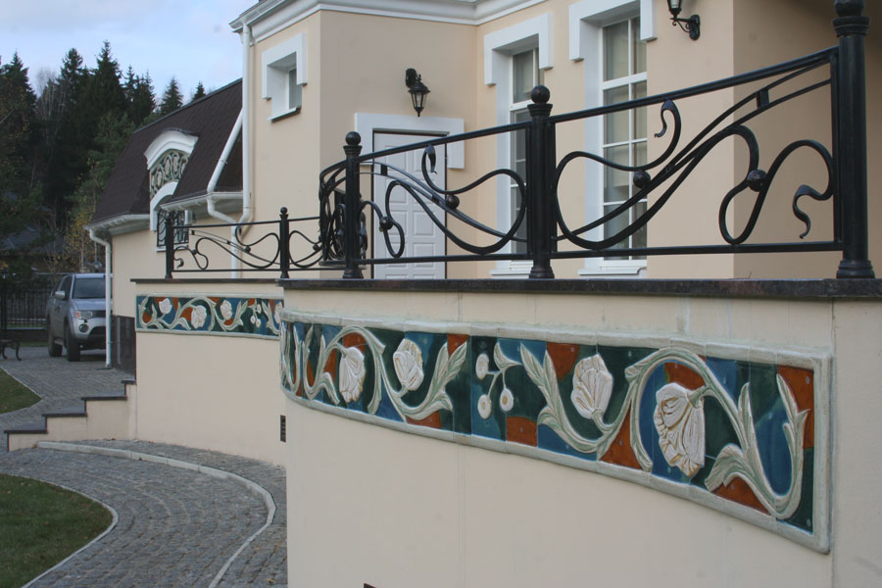
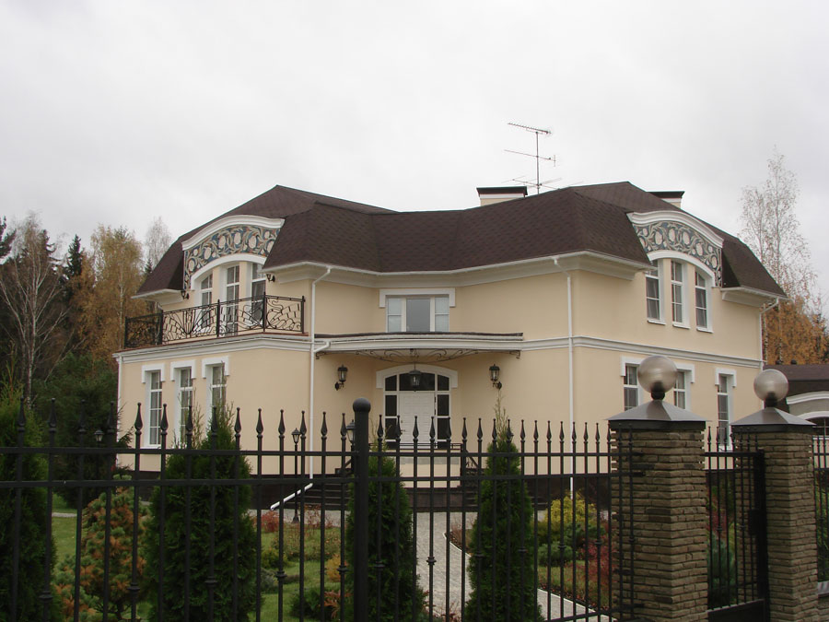
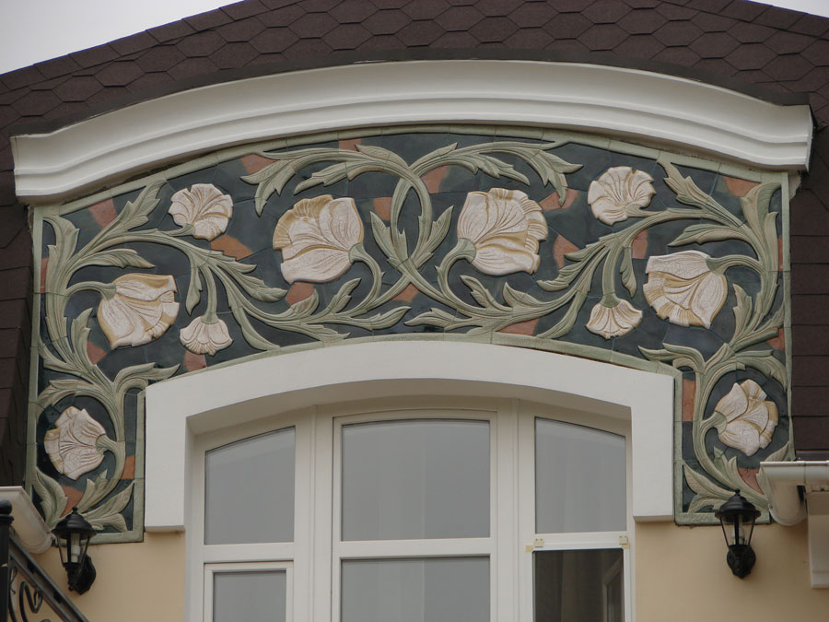
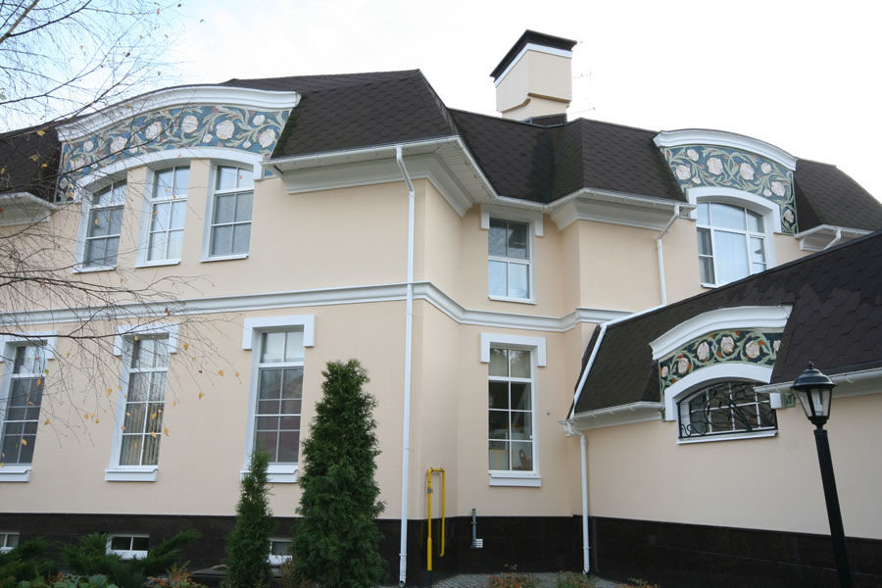
This house located in Russia. It’s a combined work of the architecture Anatoly Kuzmin and art-studio Kupryanovih. The studio has done an awesome work in order to make the house looks like a piece of art. It features a lot of hand made ceramic elements on its facade. All these ceramic decor elements looks amazing as from close distance as from far away. Such effect is obtained by very complex painting and using of crackle and crimp techniques. These techniques makes ornaments looks more dynamic and make the whole work more interesting.


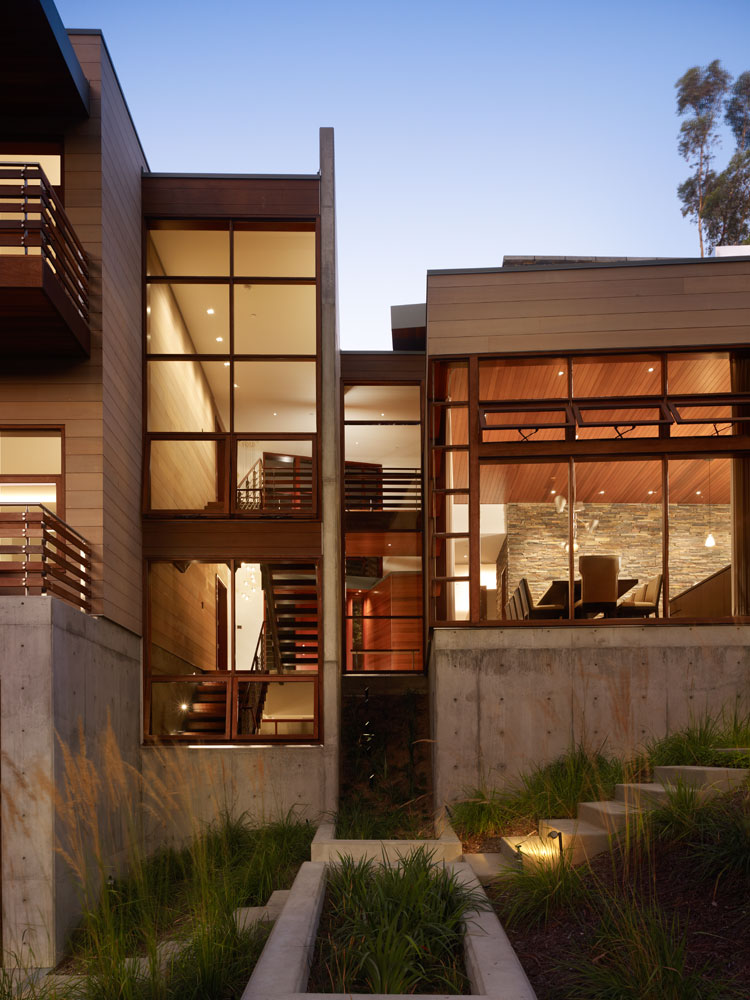
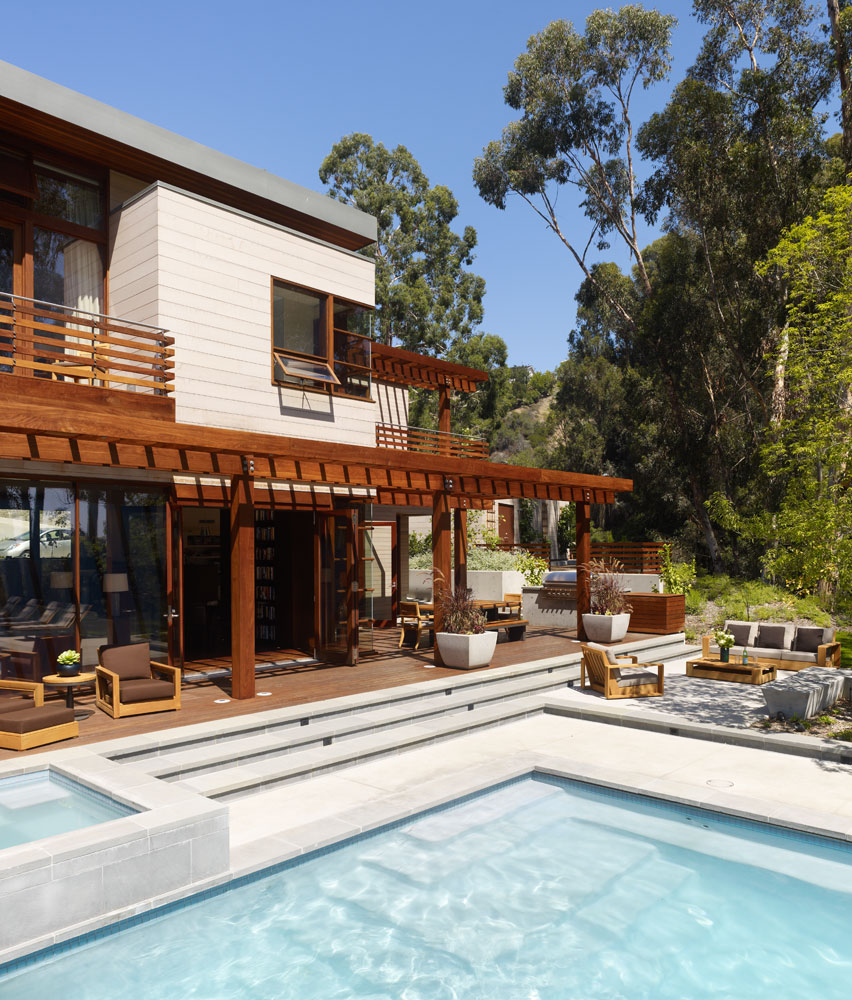
large house designs,...

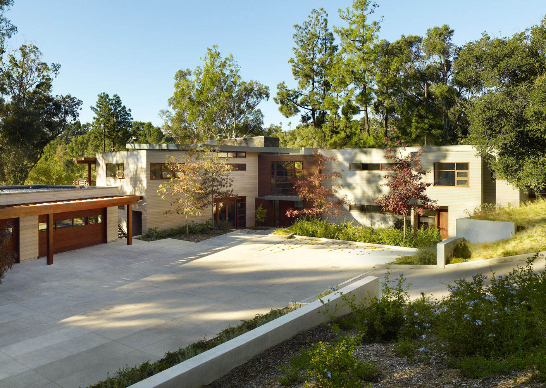
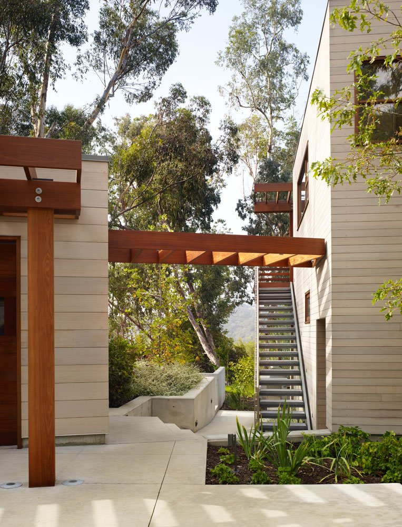
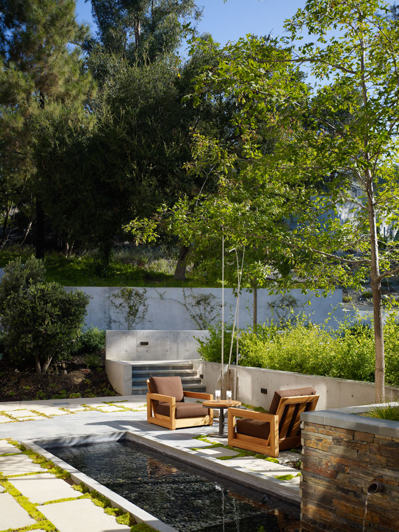
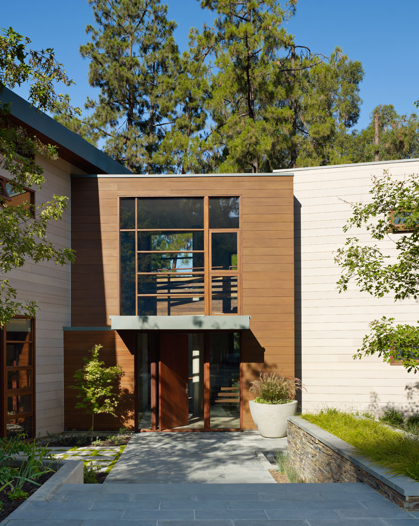
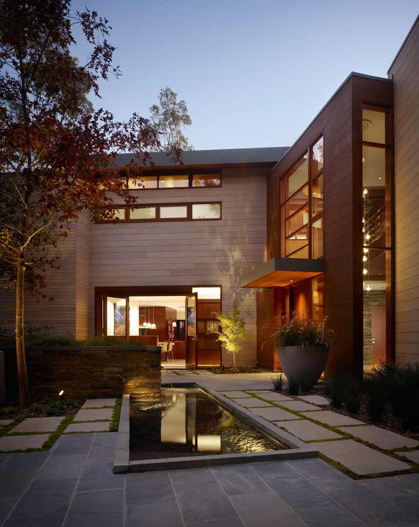
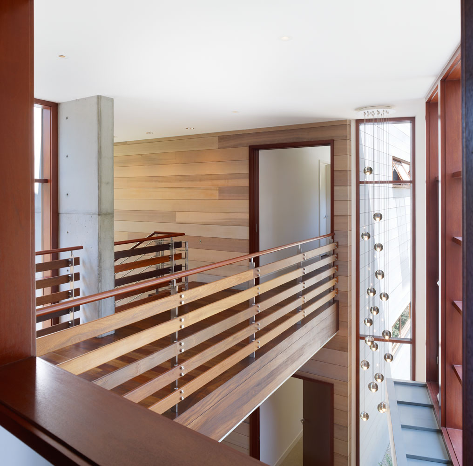
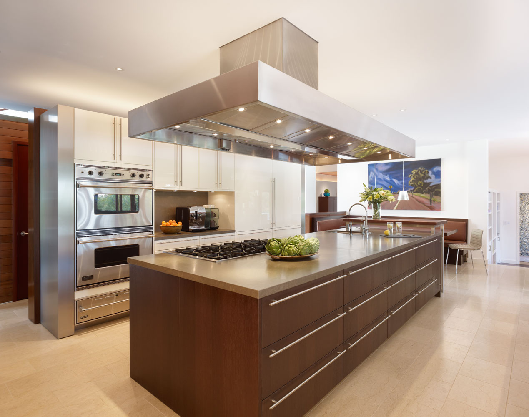
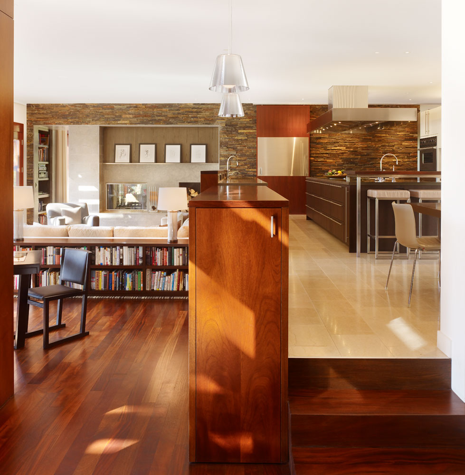
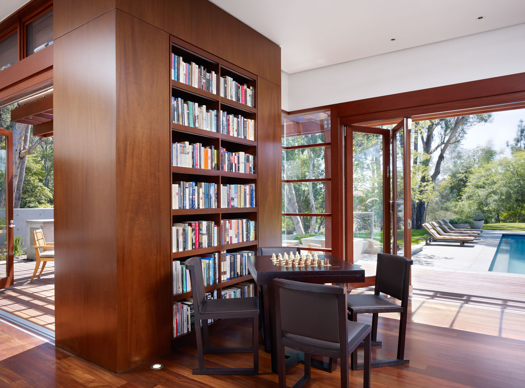
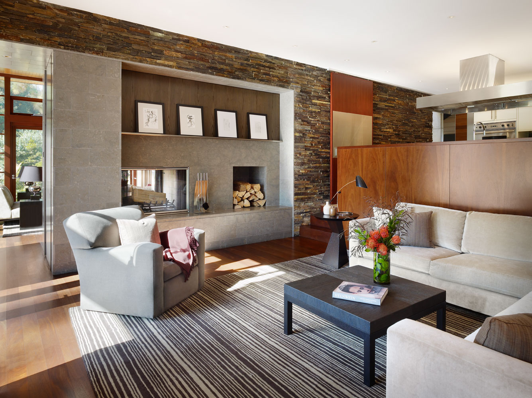
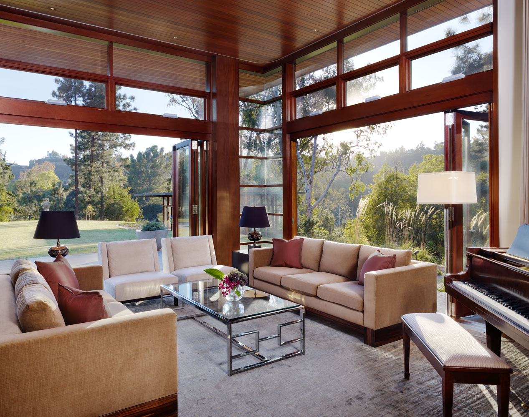
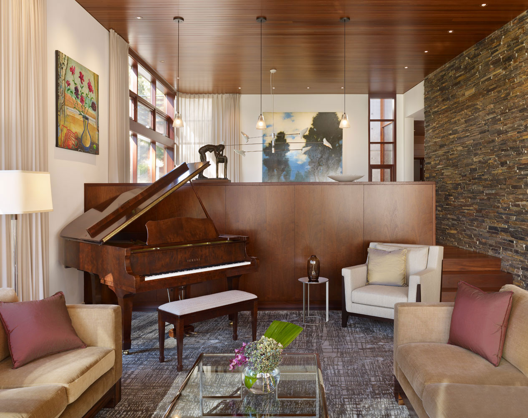
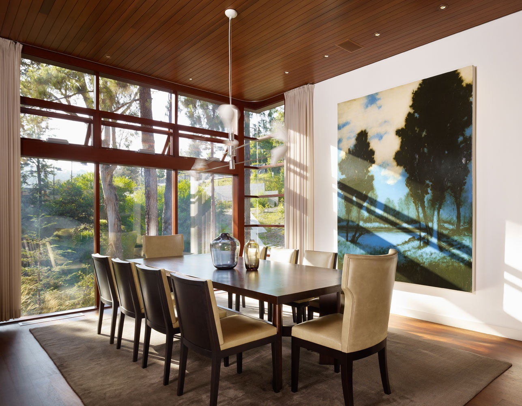
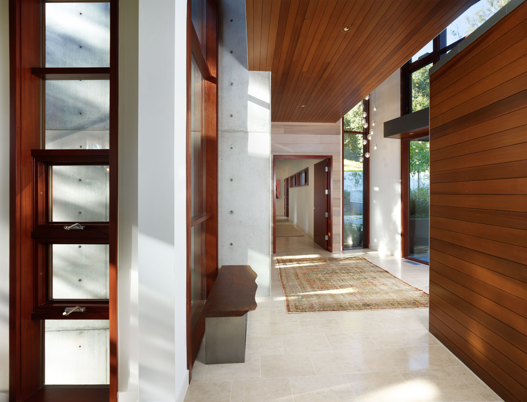
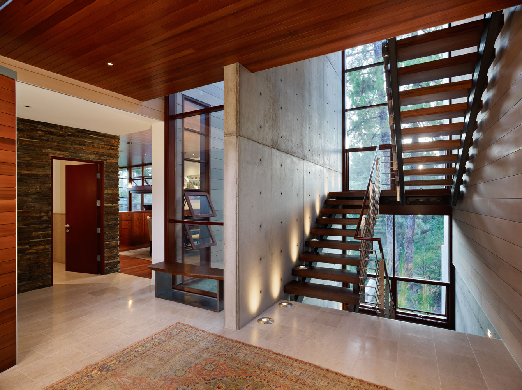
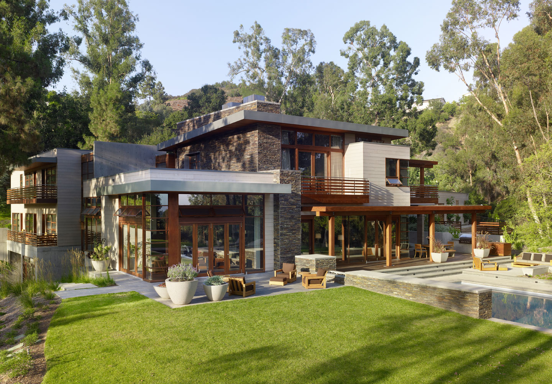

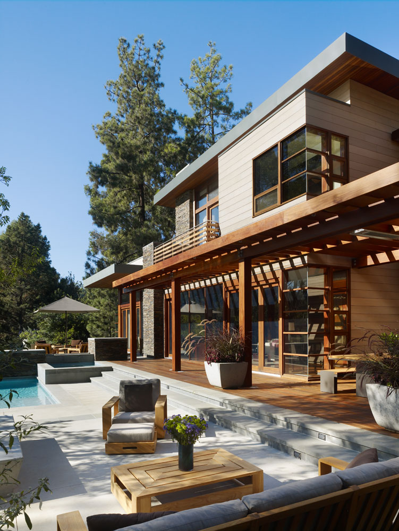
This residence is designed by Rockefeller Partners Architects on a generous lot of 10,000 square feet. Not whole this site was buildable because of its irregular shape and a small grove of eucalyptus and pine trees but the house become quite a big project anyway. The house also has irregular shape and is split into two wings in order to maximize the views and reduce its massing. Thanks to such shape and a lot of glazing almost every room in the house is connected to the outdoors and has access there. At the heart of the home is a great fireplace that begins in the living room then penetrates the exterior wall to become a wedge-shaped landscape feature and finally, the pool wall.